
BEDS4
BATHS3 full 1 partial
SQUARE FEET3,051
MLS#2806942
STATUSActive
PROPERTY TYPERental - Single Family
SUBDIVISIONCascade At Mountain Pass
Property Description
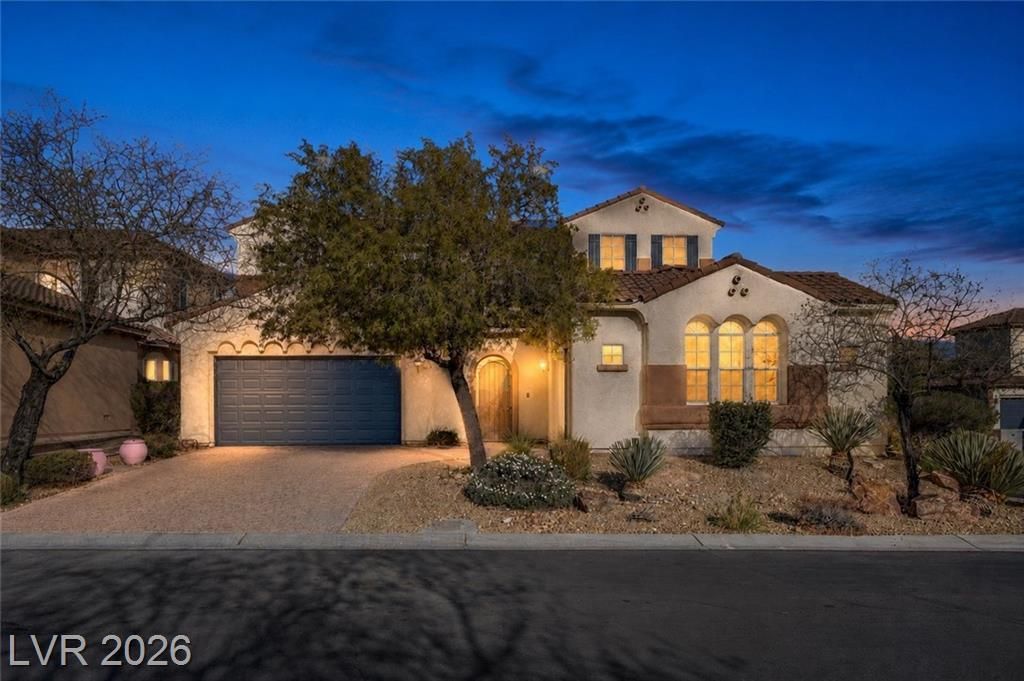
Designer ??erf?ct e?????ut??v? l?vel family home on a l?rge ??orner lot in a beautiful guard gated Mountain's Edge community. This spacious property is fully furnished with curated Restoration Hardware pieces. Showcasing an open concept floor plan, a dramatic catwalk overlooks the great room. The two story vaulted ceilings, stone fireplace surround, and a wall of windows welcomes you into enough space for the entire family to enjoy. The gourmet kitchen features beautiful stone countertops, tile backsplash, stainless appliances, gas cooktop with a pot filler, double ovens, wine refrigerator, and vegetable sink in the island. Two primary suites, one up and one down, both with large ensuite baths. The first floor features a powder room and extra large laundry room with a large sink. A spacious courtyard with a fireplace welcomes guests to your front door. A detached casita (5th) bedroom lives like an ADU with a bathroom and kitchenette and is two weeks from completion. Solar panels ensure low summer energy bills while the extra large backyard with covered patio, artificial turf and detached gazebo offers plenty of room for adult entertainment and the kiddos to play. Application Link: https://apply.link/D5S8Epg
Property Features
Property Type: Rental - Single Family
Cooling: Central Air, Electric,2 Units
Fireplaces: 2
Garage: 2 car attached
Heating: Gas, Multiple Heating Units
Home Style: Two Story
Lot Size: 0.19 Acres
Roof Type: Tile
Stories: 2.0
Year Built: 2006
Amenities
BathroomonMainLevel
Bedroom on Main Level
Ceiling Fan(s)
Full Bath on Main Level
Primary Downstairs
Pot Rack
Window Treatments
Courtyard
Patio
Private Yard
Sprinkler/Irrigation
Feature Descriptions
Appliances: Built-In Electric Oven, Double Oven, Dryer, Dishwasher, Gas Cooktop, Disposal, Microwave, Refrigerator, Water Softener Owned, Washer/Dryer, Water Heater, Washer/DryerAllInOne, Water Purifier, Wine Refrigerator, Washer
Association Amenities: Gated, Park, Guard
Days on Site: 29
Exterior: Frame, Stucco
Fencimg: Block, Back Yard, Stucco Wall
Fireplace: Electric, Family Room, Gas, Glass Doors, Family/Living/Great Room, Primary Bedroom, Outside
Flooring: Carpet, Luxury Vinyl Plank
Laundry: Cabinets, Gas Dryer Hookup, Main Level, Laundry Room, Sink
Lot: Drip Irrigation/Bubblers, Desert Landscaping, Landscaped, Synthetic Grass, < 1/4 Acre
Parcel#: 176-28-510-008
Parking: Attached, Garage, Private
Parking Notes: Attached, Garage, Private
Patio/Porch: Covered, Patio
Pets Allowed: Call, Negotiable
Security: yes
Security: Security System Owned
Sewer: Public Sewer
Special View Info: None
Utilities: Cable Available
Window: Blinds, Drapes, Window Treatments
Room Sizes
Bedroom 5: 12 X 16
Great Room: 16 X 14
Dining Room: 8 X 10
Bedroom 4: 12 X 12
Bedroom 3: 11 X 12
Primary Bedroom: 14 X 15
Primary Bedroom: 12 X 12
Local Schools
High School: Del Sol HS
Middle School: Tarkanian
Elementary School: Reed, Doris M.,Reed, Doris M.
Listed By / Shown By
Listed By
Agency Name: Realty ONE Group, Inc
Agency Contact: (702) 812-5021
Agent Name: LaShelle M. Washington

Shown By
Agent Name: Ashley Rivera-Avina
Agent Phone: (702) 256-4900
Agency Title: Wardley Real Estate


Ashley Rivera-Avina
S.0205577
Email Me

"GLVAR MLS deems information realiable but not guaranteed."
Listing data compilation and photo(s) © 2026 Greater Las Vegas Association of REALTORS® MLS , All Rights Reserved.
Privacy Policy / DMCA Notice / ADA Accessibility


This site is hosted, designed and copyright
© 1994 - 2026 by
Delta Media Group, Inc. -- Patent Pending --
9738 Bear Trap Court | MLS# 2806942
This property located at 9738 Bear Trap Court, Las Vegas, NV 89178 is currently listed for rent with an asking price of $5,200 / Monthly. Search Las Vegas real estate on ashleyavina.wardleyre.com today.