
BEDS3
BATHS2 full 1 partial
SQUARE FEET1,812
MLS#2816359
STATUSActive
PROPERTY TYPERental - Single Family
SUBDIVISIONWineridge Est-Phase 1
Property Description
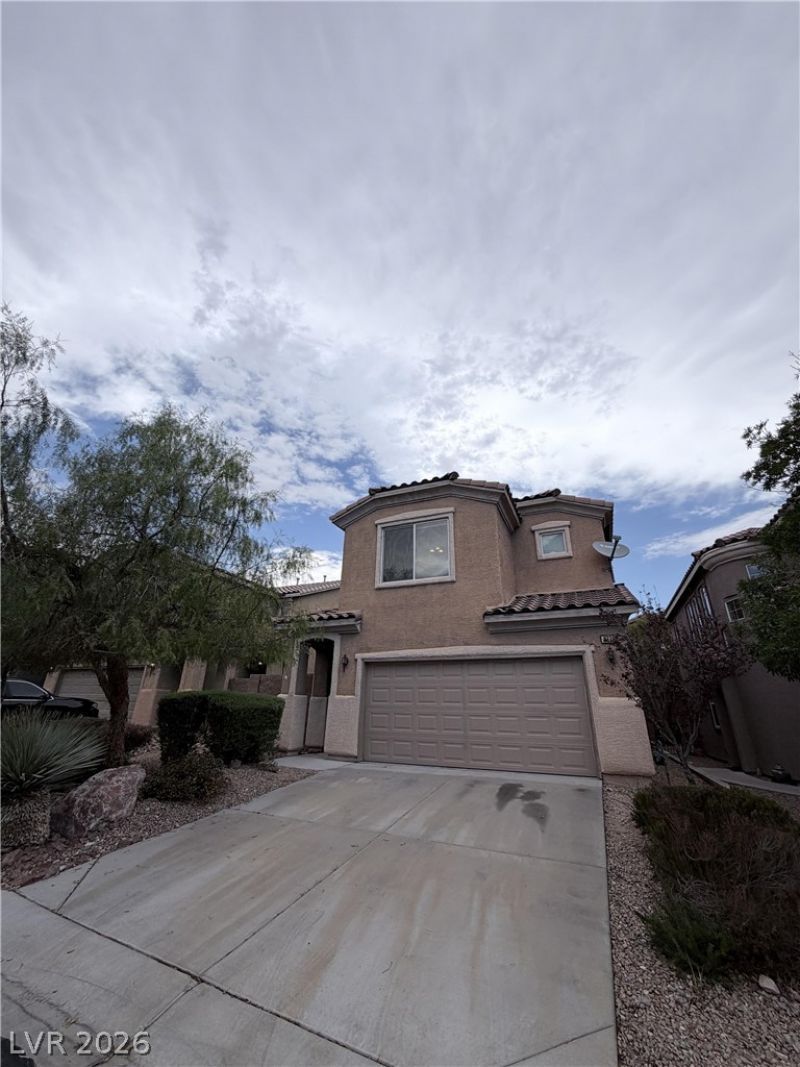
This invÑ?ting twο-stοrÑ? hοmе οffеrs 3 bedrooms, 2½ bathroomÑ?, and а versatile loft. Fresh interior paint, new carpet, and vaulted ceilings create a bright, refreshed atmosphere. The open kitchen features granite countertops, a large island, pantry, refrigerator, dishwasher, and gas range. A full-size washer and dryer are included in the dedicated laundry room.The primary bathroom offers a separate shower, garden tub, private water closet, and spacious walk-in closet. Exterior features include desert landscaping, a gated courtyard-style entrance, patio seating area, designated dog run, and backyard with space for outdoor enjoyment. An attached two-car garage provides convenient parking and storage. The HOA-governed community also features a grassy park area.Monthly Rent $2225.00, monthly sewer trash $45.00 and monthly Resident Benefit Package $49.00 for a total monthly periodic rent of $2319.00
Property Features
Property Type: Rental - Single Family
Cooling: Central Air, Electric
Garage: 2
Heating: Central, Gas
Home Style: Two Story
Lot Size: 0.08 Acres
Roof Type: Tile
Stories: 2.0
Year Built: 2005
Amenities
BathroomonMainLevel
Ceiling Fan(s)
Window Treatments
Feature Descriptions
Appliances: Dryer, Dishwasher, Disposal, Gas Range, Microwave, Refrigerator, Washer/Dryer, Washer/DryerAllInOne, Washer
Exterior: Frame, Stucco
Fencimg: Block, Back Yard
Flooring: Carpet, Tile
Laundry: Gas Dryer Hookup, Main Level
Parcel#: 176-20-110-150
Parking: Garage, Private
Parking Notes: Garage, Private
Pets Allowed: Yes, Negotiable
Utilities: Cable Available
Window: Blinds
Room Sizes
Living Room: 12 X 11
Family Room: 12 X 10
Dining Room: 10 X 10
Bedroom 3: 11 X 10
Bedroom 2: 11 X 10
Primary Bedroom: 14 X 14
Local Schools
High School: Sierra Vista High
Middle School: Faiss, Wilbur & Theresa
Elementary School: Forbuss, Robert L. ,Forbuss, Robert L.
Listed By / Shown By
Listed By
Agency Name: Lighthouse Homes and Property
Agent Name: Angela M. Harris
Agency Phone: 702-831-4647

Shown By
Agent Name: Ashley Rivera-Avina
Agent Phone: (702) 256-4900
Agency Title: Wardley Real Estate


Ashley Rivera-Avina
S.0205577
Email Me

"GLVAR MLS deems information realiable but not guaranteed."
Listing data compilation and photo(s) © 2026 Greater Las Vegas Association of REALTORS® MLS , All Rights Reserved.
Privacy Policy / DMCA Notice / ADA Accessibility


This site is hosted, designed and copyright
© 1994 - 2026 by
Delta Media Group, Inc. -- Patent Pending --
9118 Wine Cellar Avenue | MLS# 2816359
This property located at 9118 Wine Cellar Avenue , Las Vegas, NV 89148 is currently listed for rent with an asking price of $2,319 / Monthly. Search Las Vegas real estate on ashleyavina.wardleyre.com today.