
BEDS3
BATHS2 full 1 partial
SQUARE FEET1,531
MLS#2823022
STATUSActive Under Contract
PROPERTY TYPEResidential - Single Family
SUBDIVISIONBelcrest At Pinnacle Peaks
Property Description
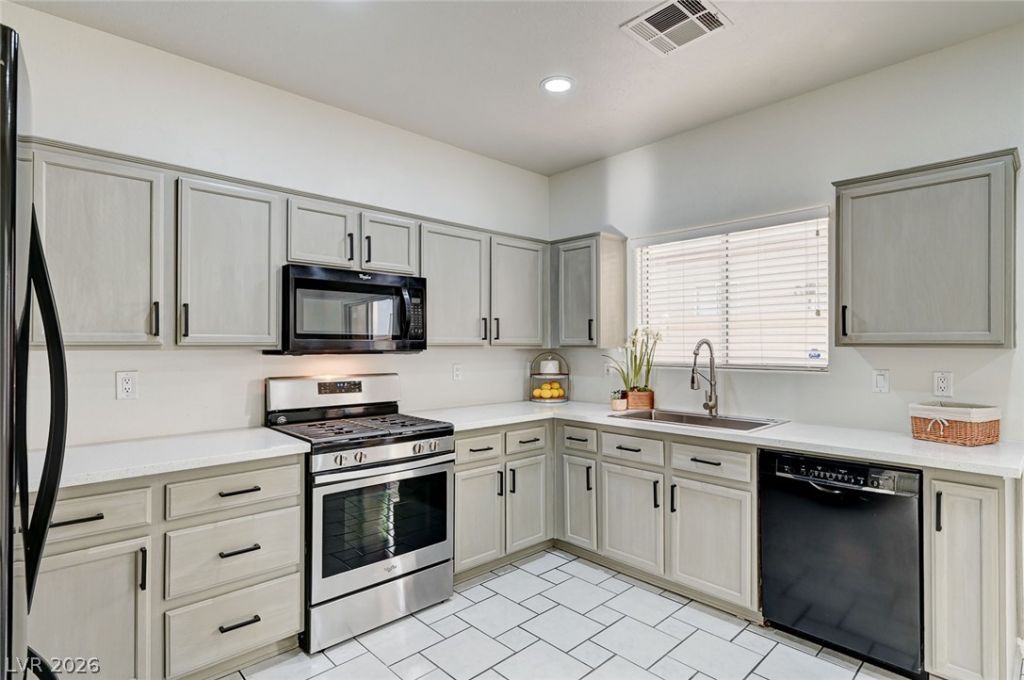
MOVE-IN READY! Beautifully Updated Southwest Home! Features fresh interior paint, brand-new flooring and plush carpet, recessed lighting, modern ceiling fans, and a stunning kitchen with new quartz countertops and stylish cabinetry. Enjoy a private covered patio with custom pavers, a two-car tandem garage with epoxy flooring, and window treatments with solar screens for added privacy and comfort. Modern upgrades, stylish finishes, and effortless living!
Property Features
Property Type: Residential - Single Family
Cooling: Central Air, Electric,2 Units
Garage: 2
Heating: Central, Gas
Home Style: Two Story
Lot Size: 0.05 Acres
Roof Type: Tile
Stories: 2.0
Taxes: $1,907
Year Built: 2004
Amenities
Bathroom on Main Level
Ceiling Fan(s)
Window Treatments
Patio
Private Yard
Irrigation Sprinklers
Feature Descriptions
Appliances: Dryer, Disposal, Gas Range, Microwave, Refrigerator, Washer
Association Amenities: None
Days on Site: 41
Exterior: Block, Stucco
Fencimg: Back Yard, Stucco Wall
Flooring: Carpet, Tile
HOA Fee: 20/ Monthly
Laundry: Gas Dryer Hookup, Main Level, Laundry Room
Lot: Drip Irrigation/Bubblers, Desert Landscaping, Landscaped, Rocks, < 1/4 Acre
Parcel#: 176-12-411-063
Parking: Attached, Garage, Private
Parking Notes: Attached, Garage, Private
Patio/Porch: Covered, Patio
Sewer: Public Sewer
Utilities: Underground Utilities
Water: Public
Window: Blinds
Room Sizes
Loft: 14 X 12
Living Room: 16 X 12
Kitchen: 9 X 9
Dining Room: 9 X 9
Bedroom 3: 12 X 10
Bedroom 2: 12 X 10
Primary Bedroom: 15 X 15
Local Schools
High School: Desert Oasis
Middle School: Canarelli Lawrence & Heidi
Elementary School: Fine, Mark L.,Fine, Mark L.
Listed By / Shown By
Listed By
Agency Name: Elite Realty
Agency Contact: (801) 662-8515
Agent Name: Sengmany T. Konesavanh

Shown By
Agent Name: Ashley Rivera-Avina
Agent Phone: (702) 256-4900
Agency Title: Wardley Real Estate

Estimate Your Payment
Estimated Payment
$ 1,741.24 per month $1,470.06 Principal & Interest $158.92 Property Tax $112.26 Homeowner's InsuranceChange Payment Information

Ashley Rivera-Avina
S.0205577
Email Me

"GLVAR MLS deems information realiable but not guaranteed."
Listing data compilation and photo(s) © 2026 Greater Las Vegas Association of REALTORS® MLS , All Rights Reserved.
Privacy Policy / DMCA Notice / ADA Accessibility


This site is hosted, designed and copyright
© 1994 - 2026 by
Delta Media Group, Inc. -- Patent Pending --
8062 Imperial Treasure Street | MLS# 2823022
This single family home located at 8062 Imperial Treasure Street, Las Vegas, NV 89139 is currently listed for sale with an asking price of $384,900. This property was built in 2004 and has 3 bedrooms and 2 full and 1 partial baths with 1531 sq. ft. Imperial Treasure Street is located in the Belcrest At Pinnacle Peaks subdivision. Search Belcrest At Pinnacle Peaks real estate on ashleyavina.wardleyre.com today.