
BEDS4
BATHS4 full
SQUARE FEET3,107
MLS#2800499
STATUSActive
PROPERTY TYPEResidential - Single Family
SUBDIVISIONMadison Grove At Providence Phase 2
Property Description
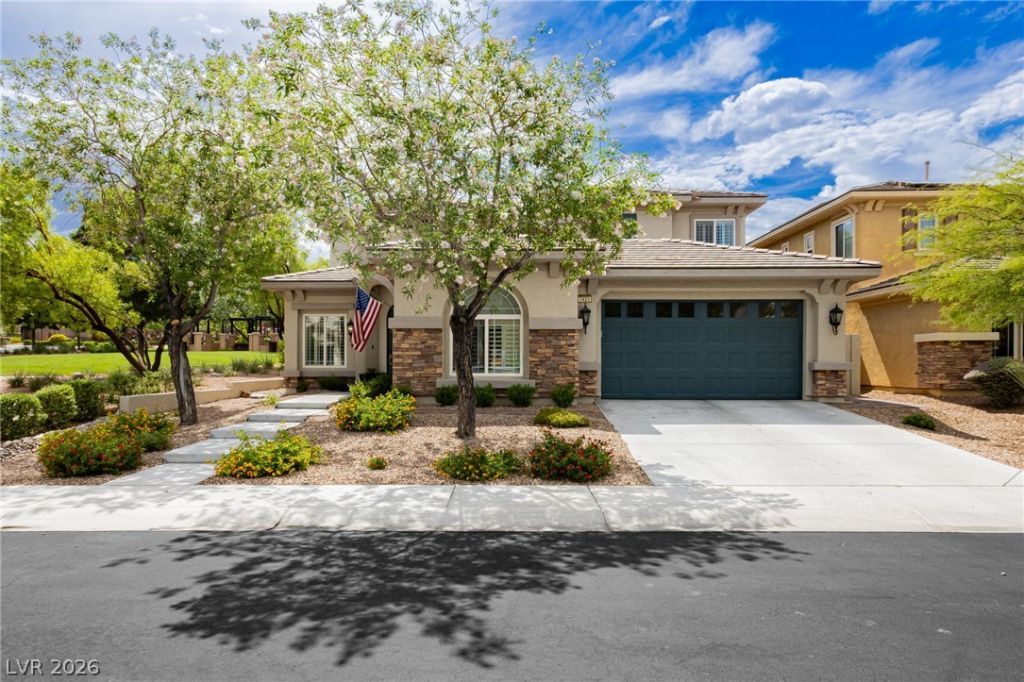
Extens??vel?? renov?t?d ??n 2024, th???? m?ve-in ready Toll ??roth?rs home offers more than 3100 square feet, a 3-car garage and exceptional park-adjacent location within Madison Grove at Providence. The flexible floor plan incudes 4 spacious bedrooms, plus a den with French Doors and multiple living and dining room spaces. Refined finishes include luxury vinyl plank flooring, custom trimwork, plantation shutters and abundant natural light. The beautifully redesigned kitchen showcases quarts and granite countertops, a marble backsplash, Samsung smart appliances, generous cabinetry and a large island that opens to the main living area. A gas fireplace with an elegant marble surround and custom built-ins creates an inviting focal point. French doors connect the formal dining room to a private enclosed courtyard, while the landscaped backyard features artificial turf, pavers, a tranquil water feature and an expansive covered patio. Upstairs, the expansive primary suite offers a peaceful retreat with a sitting area, custom walk-in closet, dual vanities, soaking tub and enlarged walk-in shower. Ideally positioned beside a neighborhood park and green space, this thoughtfully updated home combines timeless finishes, a versatile layout and exceptional indoor-outdoor living. All that's left to do is move in and enjoy!
Property Features
Property Type: Residential - Single Family
Cooling: Central Air, Electric
Fireplaces: 1
Garage: 3 car attached
Heating: Central, Gas
Home Style: Two Story
Lot Size: 0.16 Acres
Roof Type: Tile
Stories: 2.0
Taxes: $4,562
Year Built: 2007
Amenities
BathroomonMainLevel
Bedroom on Main Level
Ceiling Fan(s)
HalfBathonMainLevel
Patio
Sprinkler/Irrigation
Feature Descriptions
Appliances: Gas Cooktop, Disposal, Refrigerator
Association Amenities: Playground, Park
Days on Site: 50
Fencimg: Block, Back Yard
Fireplace: Family Room, Gas
Flooring: Carpet, Ceramic Tile
HOA Fee: 150/ Quarterly
Laundry: Gas Dryer Hookup, Main Level
Lot: Drip Irrigation/Bubblers, Desert Landscaping, Landscaped, < 1/4 Acre
Parcel#: 126-13-712-040
Parking: Attached, Garage, Garage Door Opener, Inside Entrance, Private
Parking Notes: Attached, Garage, Garage Door Opener, Inside Entrance
Patio/Porch: Patio
Sewer: Public Sewer
Utilities: Underground Utilities
Water: Public
Room Sizes
Great Room: 24 X 16
Bedroom 4: 12 X 11
Bedroom 3: 12 X 11
Bedroom 2: 12 X 12
Primary Bedroom: 20 X 14
Local Schools
High School: Centennial
Middle School: Escobedo Edmundo
Elementary School: Bozarth, Henry & Evelyn,Bozarth, Henry &
Listed By / Shown By
Listed By
Agency Name: Virtue Real Estate Group
Agent Name: Anjali Kundanani

Shown By
Agent Name: Ashley Rivera-Avina
Agent Phone: (702) 256-4900
Agency Title: Wardley Real Estate

Estimate Your Payment
Estimated Payment
$ 3,257.86 per month $2,673.53 Principal & Interest $380.17 Property Tax $204.17 Homeowner's InsuranceChange Payment Information

Ashley Rivera-Avina
S.0205577
Email Me

"GLVAR MLS deems information realiable but not guaranteed."
Listing data compilation and photo(s) © 2026 Greater Las Vegas Association of REALTORS® MLS , All Rights Reserved.
Privacy Policy / DMCA Notice / ADA Accessibility


This site is hosted, designed and copyright
© 1994 - 2026 by
Delta Media Group, Inc. -- Patent Pending --
7423 Bretton Oaks Street | MLS# 2800499
This single family home located at 7423 Bretton Oaks Street, Las Vegas, NV 89166 is currently listed for sale with an asking price of $699,999. This property was built in 2007 and has 4 bedrooms and 4 full baths with 3107 sq. ft. Bretton Oaks Street is located in the Madison Grove At Providence Phase 2 subdivision. Search Madison Grove At Providence Phase 2 real estate on ashleyavina.wardleyre.com today.