
BEDS3
BATHS2 full
SQUARE FEET4,528
MLS#2813310
STATUSActive
PROPERTY TYPERental - Multiple
SUBDIVISIONSierra Sunrise
Property Description
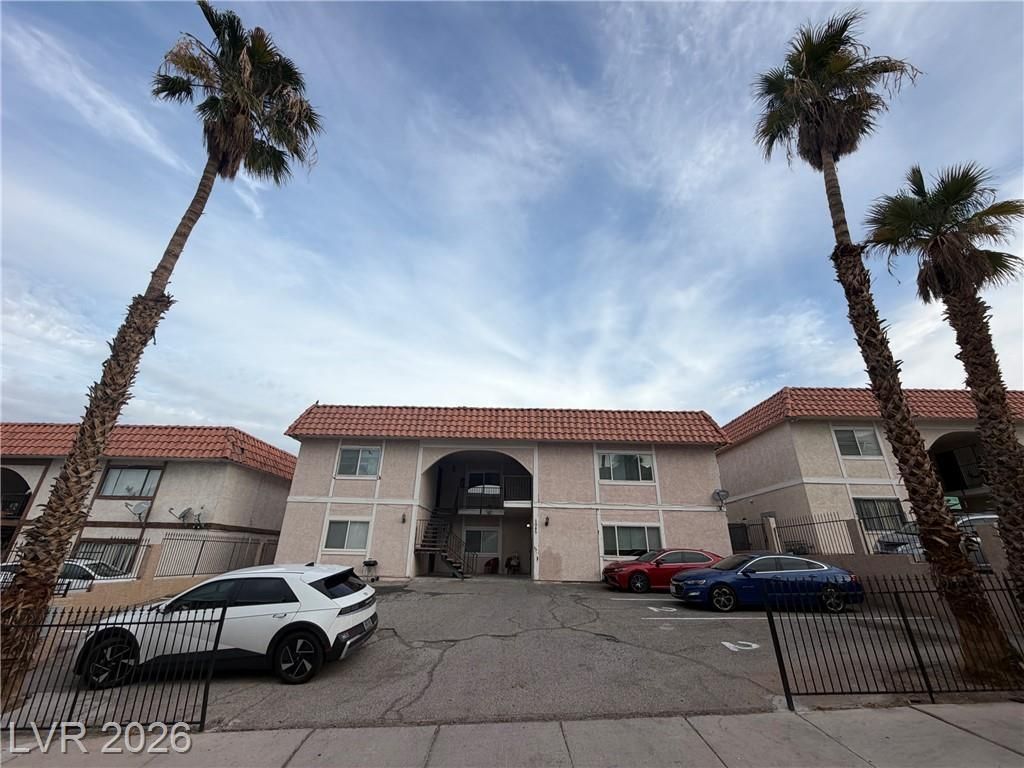
The warmth of а briÑ?k fireÑ?lаÑ?е аnÑ?hors the living room of thÑ?s dοwnstairs residential rental located in Las Vegas. Characterized by stucco walls and a tile roof, this two-level building offers a fenced lot with a wrought iron fence and paved parking. Central air conditioning and ceiling fans provide year-round comfort throughout the interior spaces. No carpet!Vinyl flooring runs through the home, connecting the main areas to a kitchen equipped with a quartz counter, microwave, dishwasher, oven, and fridge. A laundry closet sits adjacent to the kitchen, housing a large stackable washer dryer. Blinds are installed on windows to manage natural light, and the bedrooms feature wood-look flooring and smooth plaster walls. The full bathrooms include a tub and shower combination accented by marble-patterned wall tile.This 1358 sq foot property includes two uncovered parking spots for residents. A resident benefit package is included in the rent providing air filters and renters insurance. Housing vouchers are accepted, and small dogs and cats are considered for this home.
Property Features
Property Type: Rental - Multiple
Cooling: Central Air, Electric
Fireplaces: 1
Heating: Central, Gas
Home Style: Two Story
Lot Size: 0.16 Acres
Roof Type: Tile
Stories: 2.0
Year Built: 1983
Amenities
Window Treatments
Feature Descriptions
Appliances: Built-In Gas Oven, Dryer, Dishwasher, Disposal, Refrigerator, Washer/Dryer, Washer/DryerAllInOne, Washer
Association Amenities: None
Days on Site: 1
Exterior: Block, Stucco
Fencimg: Partial, Wrought Iron
Fireplace: Family Room, Gas
Flooring: Linoleum, Vinyl
Laundry: Gas Dryer Hookup, Upper Level
Parcel#: 140-23-211-019
Parking: Assigned, Uncovered
Parking Notes: Assigned, Uncovered
Pets Allowed: Yes, Negotiable
Utilities: Cable Available
Window: Blinds
Room Sizes
Kitchen: 10 X 11
Bedroom 2: 10 X 10
Living Room: 14 X 10
Bedroom 3: 10 X 10
Primary Bedroom: 13 X 10
Local Schools
High School: Sunrise Mountain School
Middle School: Bailey Dr William(Bob)H
Elementary School: Hickey, Liliam Lujan,Hickey, Liliam Luja
Listed By / Shown By
Listed By
Agency Name: Key Realty Southwest LLC
Agency Contact: 702-560-5904
Agent Name: Robert Hornbuckle

Shown By
Agent Name: Ashley Rivera-Avina
Agent Phone: (702) 256-4900
Agency Title: Wardley Real Estate


Ashley Rivera-Avina
S.0205577
Email Me

"GLVAR MLS deems information realiable but not guaranteed."
Listing data compilation and photo(s) © 2026 Greater Las Vegas Association of REALTORS® MLS , All Rights Reserved.
Privacy Policy / DMCA Notice / ADA Accessibility


This site is hosted, designed and copyright
© 1994 - 2026 by
Delta Media Group, Inc. -- Patent Pending --
6945 E Mendon Lane , Unit 2 | MLS# 2813310
This property located at 6945 E Mendon Lane , Unit 2, Las Vegas, NV 89156 is currently listed for rent with an asking price of $1,440 / Monthly. Search Las Vegas real estate on ashleyavina.wardleyre.com today.