
BEDS4
BATHS2 full 1 partial
SQUARE FEET2,336
MLS#2796449
STATUSActive
PROPERTY TYPEResidential - Single Family
SUBDIVISIONViking Estate Amd
Property Description
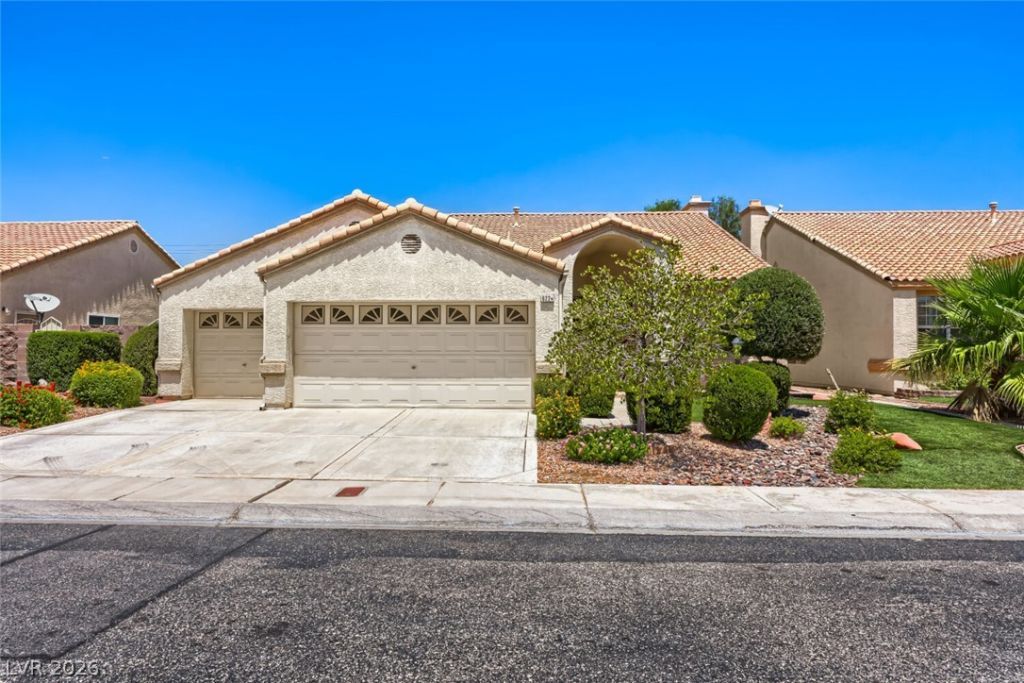
One of the best locations in this small subdivision. Backyard is very private-no buildings or homes overlooking the yard*Discover an exceptional lifestyle opportunity in Las Vegas, where convenience meets comfort in this inviting single-story residence*This original owner home, boasting 2336 square feet of living space, offers a seamless blend of indoor and outdoor enjoyment, perfect for relaxation and entertaining*The generous 0.26-acre lot provides ample room for outdoor activities, complemented by the refreshing presence of a private pool, lovely landscaping, creating a personal oasis for warm Nevada days*There's 4 bedrooms, 3 baths & a 3-car finished garage*Home has been freshly painted, carpets & home has been professional cleaned*Situated in a vibrant neighborhood, this property offers unparalleled access to local amenities and the dynamic energy of Las Vegas.Step inside to find a thoughtfully designed layout featuring four spacious bedrooms, a remodeled 3/4 bath, alongside an additional half bathroom for guest convenience*The single-story design ensures easy navigation throughout the home, catering to a comfortable and accessible living experience*Each space is crafted to provide a serene retreat, fostering an atmosphere of tranquility and privacy*This residence presents a unique chance to embrace a distinctive lifestyle in a highly desirable location*This gated community is hidden from the typical tract homes*Only 20 homes on quarter acre lots, all single story and well maintained.The allure of this home extends beyond its walls, with the surrounding area offering a rich tapestry of experiences*From leisurely days by the pool to exploring the bustling city, this location provides endless possibilities for recreation and enjoyment*The property's design harmonizes with the vibrant Las Vegas environment, offering a sanctuary that is both luxurious and livable*Experience the pinnacle of Las Vegas living in a home that truly has it all.
Property Features
Property Type: Residential - Single Family
Cooling: Central Air, Electric
Fireplaces: 1
Garage: 3 car attached
Heating: Central, Gas
Home Style: One Story
Lot Size: 0.26 Acres
Roof Type: Tile
Stories: 1.0
Taxes: $2,945
Year Built: 1991
Amenities
Bedroom on Main Level
Ceiling Fan(s)
Primary Downstairs
Pot Rack
Window Treatments
Programmable Thermostat
Barbecue
Patio
Private Yard
Sprinkler/Irrigation
Feature Descriptions
Appliances: Dryer, Dishwasher, Disposal, Gas Range, Gas Water Heater, Refrigerator, Water Softener Owned, Tankless Water Heater, Water Purifier, Washer
Association Amenities: Gated
Days on Site: 1
Exterior: Frame, Stucco
Fencimg: Block, Back Yard
Fireplace: Family Room, Gas, Glass Doors
Flooring: Carpet, Tile
HOA Fee: 150/ Quarterly
Laundry: Cabinets, Electric Dryer Hookup, Gas Dryer Hookup, Main Level, Laundry Room, Sink
Lot: 1/4 to 1 Acre Lot, Drip Irrigation/Bubblers, Sprinklers In Rear, Sprinklers In Front, Landscaped, Synthetic Grass, Sprinklers On Side
Parcel#: 163-14-714-010
Parking: Attached, Exterior Access Door, Finished Garage, Garage, Garage Door Opener, Inside Entrance, Private, Workshop in Garage
Parking Notes: Attached, Exterior Access Door, Finished Garage, Gara
Patio/Porch: Covered, Patio
Pool: In Ground, Private
Sewer: Public Sewer
Swimming Pool: Yes
Utilities: Underground Utilities
Water: Public
Window: Double Pane Windows, Plantation Shutters, Window Treatments
Room Sizes
Living Room: 16 X 23
Family Room: 15 X 18
Bedroom 4: 12 X 12
Bedroom 3: 11 X 13
Bedroom 2: 11 X 13
Primary Bedroom: 14 X 22
Local Schools
High School: Durango
Middle School: Guinn Kenny C.
Elementary School: Decker, C H,Decker, C H
Listed By / Shown By
Listed By
Agency Name: Century 21 Americana
Agency Contact: (702) 523-2351
Agent Name: Dennis W. Feldman

Shown By
Agent Name: Ashley Rivera-Avina
Agent Phone: (702) 256-4900
Agency Title: Wardley Real Estate

Estimate Your Payment
Estimated Payment
$ 2,855.48 per month $2,424.89 Principal & Interest $245.42 Property Tax $185.18 Homeowner's InsuranceChange Payment Information

Ashley Rivera-Avina
S.0205577
Email Me

"GLVAR MLS deems information realiable but not guaranteed."
Listing data compilation and photo(s) © 2026 Greater Las Vegas Association of REALTORS® MLS , All Rights Reserved.
Privacy Policy / DMCA Notice / ADA Accessibility


This site is hosted, designed and copyright
© 1994 - 2026 by
Delta Media Group, Inc. -- Patent Pending --
6224 Pride Lane | MLS# 2796449
This single family home located at 6224 Pride Lane, Las Vegas, NV 89103 is currently listed for sale with an asking price of $634,900. This property was built in 1991 and has 4 bedrooms and 2 full and 1 partial baths with 2336 sq. ft. Pride Lane is located in the Viking Estate Amd subdivision. Search Viking Estate Amd real estate on ashleyavina.wardleyre.com today.