
BEDS3
BATHS2 full 1 partial
SQUARE FEET2,048
MLS#2815934
STATUSActive
PROPERTY TYPEResidential - Single Family
SUBDIVISIONCadence Village Parcel 5-R1-3
Property Description
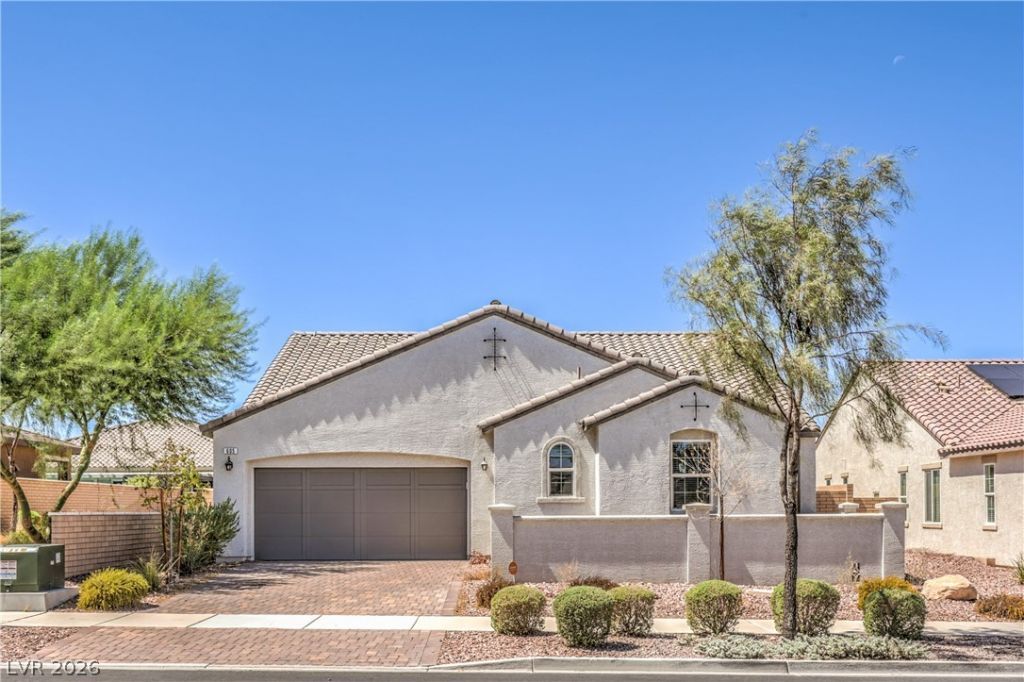
STUNNÎ?NG Ð?INGá??Î? Ð?ΤÎ?RÎ¥ HOME IN CADEÎ?CE WÎ?TH GREAT CURB APPEAL! This home features 3 bedrooms + a den, 2 1/2 baths, an open-concept floorplan, a kitchen outfitted with upgraded quartz countertops & stainless steel appliances, and a private backyard with a covered patio, classic stone pavers, an above ground swim spa and easy-to-maintain landscaping! The home comes equipped with a SunRun solar system, a H2O to GO Seven Stage Water Refiner whole-house water filtration system & water softener, and a Rheem tankless water heater! The chef's kitchen features a large island with a breakfast bar, double ovens & a cooktop, a striking backsplash that perfectly compliments the quartz countertops, and a walk-in pantry! There's also a separate laundry room with Samsung washer & dryer! All appliances are included! The spacious primary suite features a walk-in closet, double vanity sinks and a walk-in shower! This home combines fantastic curb appeal with functional design elements, including a paved driveway, a gated entry courtyard, and an attached two car garage! It's right down the street from the 50-acre Cadence Central Park with wonderful amenities such as the stunning community pool (with panoramic Strip views!), pickleball courts, fitness trails, and frequent community events! There's also a new 125,000 square foot Smith's Marketplace just a few minutes away! Come see this home today!
Property Features
Property Type: Residential - Single Family
Cooling: Central Air, Electric
Garage: 2 car attached
Heating: Central, Gas
Home Style: One Story
Lot Size: 0.15 Acres
Roof Type: Tile
Stories: 1.0
Taxes: $5,277
Year Built: 2019
Amenities
BathroomonMainLevel
Bedroom on Main Level
Primary Downstairs
Window Treatments
Private Yard
Sprinkler/Irrigation
Feature Descriptions
Appliances: Built-In Gas Oven, Double Oven, Dryer, Dishwasher, Gas Cooktop, Disposal, Microwave, Refrigerator, Washer
Association Amenities: Jogging Path, Playground, Pickleball, Park, Pool
Community Features: Pool
Fencimg: Block, Back Yard
Flooring: Tile
HOA Fee: 75/ Monthly
Laundry: Electric Dryer Hookup, Gas Dryer Hookup, Laundry Room
Lot: Desert Landscaping, Fruit Trees, Landscaped, Rocks, Synthetic Grass, Sprinklers Timer, Trees, < 1/4 Acre
Parcel#: 179-05-216-009
Parking: Attached, Garage, Garage Door Opener, Inside Entrance, Private
Parking Notes: Attached, Garage, Garage Door Opener, Inside Entrance
Pool: Community
Sewer: Public Sewer
Spa: Yes
Spa: Above Ground
Swimming Pool: Yes
Utilities: Underground Utilities
Water: Public
Window: Blinds, Double Pane Windows
Room Sizes
Den: 12 X 11
Bedroom 3: 10 X 10
Bedroom 2: 14 X 12
Primary Bedroom: 18 X 14
Local Schools
High School: Basic Academy
Middle School: Brown B. Mahlon
Elementary School: Sewell, C.T.,Sewell, C.T.
Listed By / Shown By
Listed By
Agency Name: BHHS Nevada Properties
Agency Contact: (702) 600-4235
Agent Name: Andreas Adolfsson

Shown By
Agent Name: Ashley Rivera-Avina
Agent Phone: (702) 256-4900
Agency Title: Wardley Real Estate

Estimate Your Payment
Estimated Payment
$ 2,598.02 per month $2,005.14 Principal & Interest $439.75 Property Tax $153.13 Homeowner's InsuranceChange Payment Information

Ashley Rivera-Avina
S.0205577
Email Me

"GLVAR MLS deems information realiable but not guaranteed."
Listing data compilation and photo(s) © 2026 Greater Las Vegas Association of REALTORS® MLS , All Rights Reserved.
Privacy Policy / DMCA Notice / ADA Accessibility


This site is hosted, designed and copyright
© 1994 - 2026 by
Delta Media Group, Inc. -- Patent Pending --
605 Cadence Vista Drive | MLS# 2815934
This single family home located at 605 Cadence Vista Drive , Henderson, NV 89011 is currently listed for sale with an asking price of $525,000. This property was built in 2019 and has 3 bedrooms and 2 full and 1 partial baths with 2048 sq. ft. Cadence Vista Drive is located in the Cadence Village Parcel 5-R1-3 subdivision. Search Cadence Village Parcel 5-R1-3 real estate on ashleyavina.wardleyre.com today.