
BEDS6
BATHS2 full 2 partial
SQUARE FEET9,952
MLS#2173696
STATUSActive
PROPERTY TYPEResidential - Single Family
SUBDIVISIONCANYON HEIGHTS
SCHOOLAlpine
Property Description
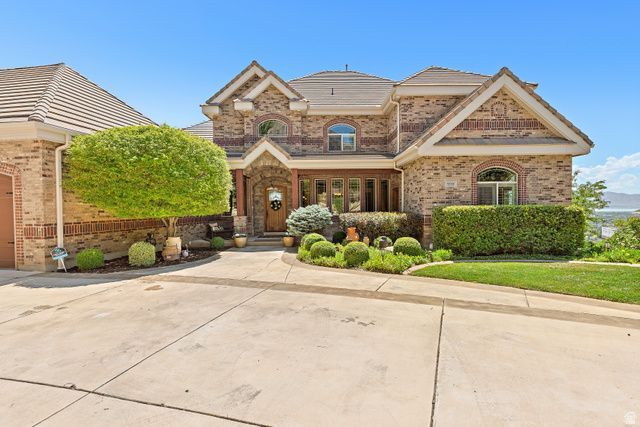
The impressive valley views are the first thing. This East Bench home was built by a custom home builder as his own residence, with quality construction and thoughtful upgrades throughout, including steel girders, all brick exterior, real stone finishes, vaulted ceilings, main floor living, a gourmet kitchen with high-end appliances, and a large primary suite with a private office. Downstairs you'll find a full second kitchen, a spacious family/theater room with a performance stage, a craft room, and an extra garage and/ or workshop space. The top tier solar system and beautifully landscaped yard make this home just as practical as it is impressive, with plenty of room for weddings, parties, and entertaining large groups. Overall, the home is a great value for it's upgrades, size, age, and location.
Property Features
Property Type: Residential - Single Family
Basement: Daylight, Entrance, Full, Walk-Out Access
Basement: Yes
Cooling: Central Air, Heat Pump, Active Solar, Geothermal, Seer
Fireplaces: 3
Garage: 5 car attached
Heating: Forced Air, Gas: Central, Active Solar
Home Style: Stories: 2
Lot Size: 0.75 Acres
Roof Type: Tile
Stories: 3.0
Taxes: $8,456
Year Built: 2005
Amenities
Basement Apartment
Bath: Primary
Bath: Sep. Tub/Shower
Central Vacuum
Closet: Walk-In
Den/Office
Disposal
Gas Log
Great Room
Jetted Tub
Kitchen: Second
Mother-in-Law Apt.
Oven: Double
Oven: Gas
Oven: Wall
Range: Gas
Range/Oven: Built-In
Vaulted Ceilings
Instantaneous Hot Water
Granite Countertops
Theater Room
Video Door Bell(s)
Video Camera(s)
Smart Thermostat(s)
Balcony
Basement Entrance
Bay Box Windows
Deck; Covered
Double Pane Windows
Entry (Foyer)
Lighting
Patio: Covered
Walkout
Feature Descriptions
Accessibility: Accessible Doors, Accessible Hallway(s), Accessible Electrical and Environmental Controls, Single Level Living
Appliances: Ceiling Fan, Microwave, Range Hood, Refrigerator, Water Softener Owned
Days on Site: 2
Exterior: Brick
Flooring: Carpet, Hardwood, Tile
Hot Tub: Yes
Laundry: Gas Dryer Hookup
Lot: Curb & Gutter, Road: Paved, Secluded, Sidewalks, Sprinkler: Auto-Full, Terrain: Grad Slope, View: Lake, View: Mountain, View: Valley, Drip Irrigation: Auto-Full
Lot Dimensions: 0.0x0.0x0.0
Other Equipment: Hot Tub, Play Gym, Swing Set, Wood Stove, Projector
Parcel#: 36-840-0069
Patio/Porch: Covered
Sewer: Sewer: Connected, Sewer: Public
Special View Info: Lake, Mountain(s), Valley
Topography: Curb & Gutter, Road: Paved, Secluded Yard, Sidewalks, Sprinkler: Auto-Full, Terrain: Grad Slope, View: Lake, View: Mountain, View: Valley, Drip Irrigation: Auto-Full
Utilities: Natural Gas Connected, Electricity Connected, Sewer Connected, Sewer: Public, Water Connected
Water: Culinary
Local Schools
High School: Lone Peak
Middle School: Mt Ridge
Elementary School: Deerfield
School District: Alpine
Listed By / Shown By
Listed By
Agency Name: Better Homes and Gardens Real Estate Momentum (Lehi)
Shown By
Agent Name: Ashley Rivera-Avina
Agent Phone: (702) 256-4900
Agency Title: Wardley Real Estate

Estimate Your Payment
Estimated Payment
$ 15,093.13 per month $13,367.63 Principal & Interest $704.67 Property Tax $1,020.83 Homeowner's InsuranceChange Payment Information

Ashley Rivera-Avina
S.0205577
Email Me

Privacy Policy / DMCA Notice / ADA Accessibility


This site is hosted, designed and copyright
© 1994 - 2026 by
Delta Media Group, Inc. -- Patent Pending --
3331 W Bear Canyon Ln N | MLS# 2173696
This single family home located at 3331 W Bear Canyon Ln N, Cedar Hills, UT 84062 is currently listed for sale with an asking price of $3,500,000. This property was built in 2005 and has 6 bedrooms and 2 full and 2 partial baths with 9952 sq. ft. W Bear Canyon Ln N is located in the CANYON HEIGHTS subdivision within the Alpine school district. Search CANYON HEIGHTS real estate on ashleyavina.wardleyre.com today.