
BEDS3
BATHS2 full 1 partial
SQUARE FEET1,935
MLS#2816390
STATUSActive
PROPERTY TYPEResidential - Single Family
SUBDIVISIONSomerset Ridge 2
Property Description
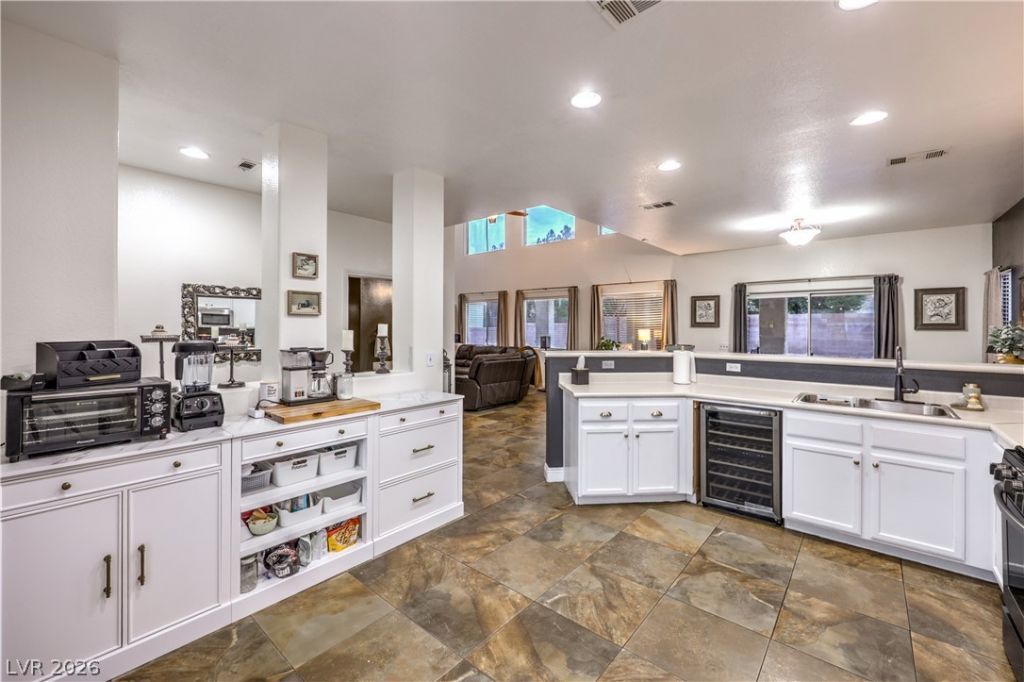
SPACE, Ð?TÎ¥LE & RÎ?Î?Î? ΤÎ? Î?NTERTAIN! ThÑ?s bеautifully maintained 3-bedroom, 2.5-bath home delivers an impressive open layout with soaring 18' ceilings, abundant natural light, and the kind of indoor-outdoor space that's increasingly hard to find. Step inside to a dramatic great room framed by tall ceilings and an open staircase leading to an oversized loft with Mission-style railings?the perfect space for a home office, media room, playroom, or second living area. The huge kitchen is built for gathering, featuring white shaker cabinetry, stainless steel appliances, generous counter space, a breakfast bar, and an open connection to the main living areas. Wood laminate and tile flooring, two-tone paint, and blinds throughout give the home a clean, move-in-ready feel. Upstairs, the spacious primary suite offers a walk-in closet and a beautifully upgraded bath with a custom tile shower and separate soaking tub. Outside is where this home really shines! The large, low-maintenance backyard provides plenty of room to relax, entertain, or create your own outdoor retreat, while the expansive covered patio makes year-round outdoor living easy. Add in an attached 2-car garage, low HOA, and a convenient location near shopping, dining, and everyday amenities, and this is a home that checks all the boxes!
Property Features
Property Type: Residential - Single Family
Cooling: Central Air, Electric
Garage: 2 car attached
Heating: Central, Gas
Home Style: Two Story
Lot Size: 0.14 Acres
Roof Type: Pitched, Tile
Stories: 2.0
Taxes: $1,809
Year Built: 2001
Amenities
BathroomonMainLevel
Ceiling Fan(s)
HalfBathonMainLevel
Window Treatments
Programmable Thermostat
Patio
Private Yard
Sprinkler/Irrigation
Feature Descriptions
Appliances: Disposal, Gas Range, Gas Water Heater, Microwave, Water Heater
Fencimg: Block, Back Yard
Flooring: Carpet, Laminate, Tile
HOA Fee: 67/ Quarterly
Laundry: Gas Dryer Hookup, Laundry Room
Lot: Drip Irrigation/Bubblers, Desert Landscaping, Landscaped, < 1/4 Acre
Parcel#: 124-29-310-046
Parking: Attached, Garage, Garage Door Opener, Inside Entrance, Private
Parking Notes: Attached, Garage, Garage Door Opener, Inside Entrance
Patio/Porch: Covered, Patio
Sewer: Public Sewer
Utilities: Cable Available, Underground Utilities
Water: Public
Window: Blinds, Double Pane Windows, Insulated Windows
Room Sizes
Great Room: 24 X 12
Loft: 12 X 10
Dining Room: 11 X 10
Bedroom 3: 10 X 10
Bedroom 2: 10 X 10
Primary Bedroom: 18 X 12
Local Schools
High School: Legacy
Middle School: Cram Brian & Teri
Elementary School: Simmons, Eva,Simmons, Eva
Listed By / Shown By
Listed By
Agency Name: eXp Realty
Agency Contact: (702) 904-0799
Agent Name: Tyler Shelton

Shown By
Agent Name: Ashley Rivera-Avina
Agent Phone: (702) 256-4900
Agency Title: Wardley Real Estate

Estimate Your Payment
Estimated Payment
$ 1,959.17 per month $1,680.12 Principal & Interest $150.75 Property Tax $128.30 Homeowner's InsuranceChange Payment Information

Ashley Rivera-Avina
S.0205577
Email Me

"GLVAR MLS deems information realiable but not guaranteed."
Listing data compilation and photo(s) © 2026 Greater Las Vegas Association of REALTORS® MLS , All Rights Reserved.
Privacy Policy / DMCA Notice / ADA Accessibility


This site is hosted, designed and copyright
© 1994 - 2026 by
Delta Media Group, Inc. -- Patent Pending --
3018 New Journey Way | MLS# 2816390
This single family home located at 3018 New Journey Way , North Las Vegas, NV 89031 is currently listed for sale with an asking price of $439,900. This property was built in 2001 and has 3 bedrooms and 2 full and 1 partial baths with 1935 sq. ft. New Journey Way is located in the Somerset Ridge 2 subdivision. Search Somerset Ridge 2 real estate on ashleyavina.wardleyre.com today.