
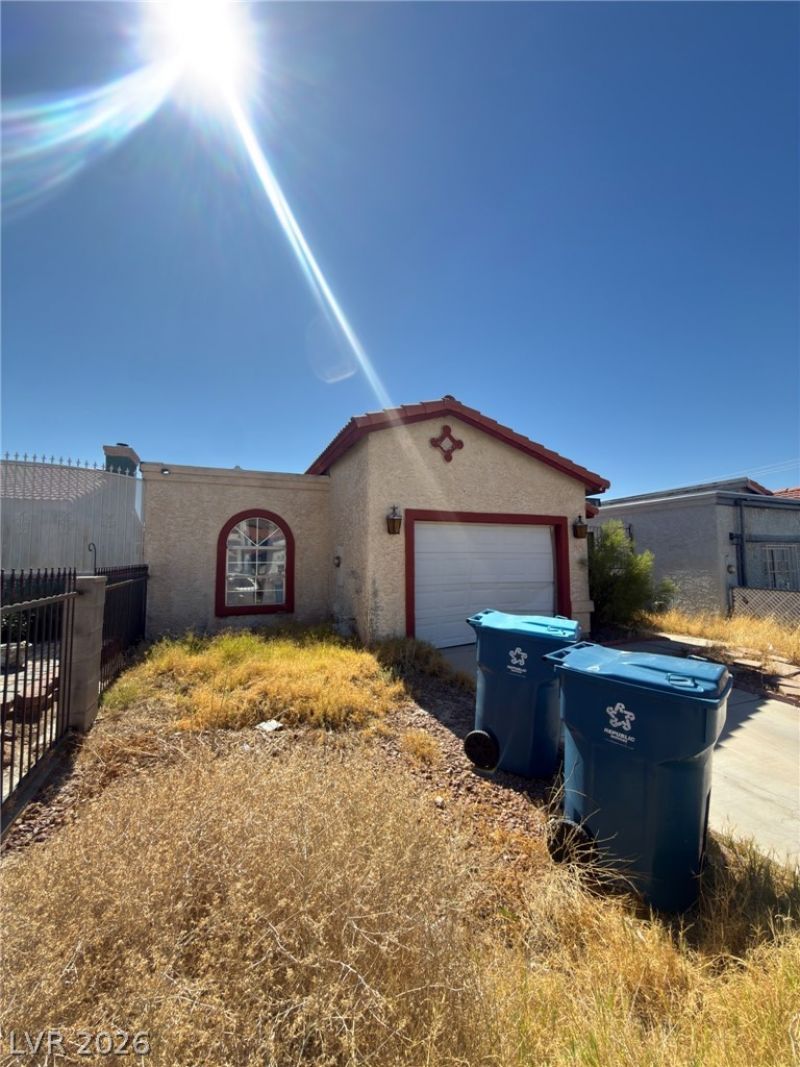
BEDS3
BATHS2 full
SQUARE FEET1,112
MLS#2797224
STATUSPending
PROPERTY TYPEResidential - Single Family
SUBDIVISIONSierra Sunrise
Property Description
Priced below comparable homes in the area, this 3-bedroom, 2-bath home is full of potential and ready for your personal touch. Whether you're an investor, first-time buyer, or someone looking to build equity, this property offers a fantastic opportunity to create value. The home does need some TLC, making it an ideal project for buyers looking to customize and renovate to their taste. Conveniently located near schools, parks, shopping, dining, and easy freeway access. Don't miss your chance to own a home with great upside at an unbeatable price schedule your showing today!
Property Features
Property Type: Residential - Single Family
Cooling: Central Air, Electric
Garage: 1 car attached
Heating: Central, Gas
Home Style: One Story
Lot Size: 0.09 Acres
Roof Type: Tile
Stories: 1.0
Taxes: $829
Year Built: 1984
Amenities
Bedroom on Main Level
Primary Downstairs
None
Private Yard
Feature Descriptions
Appliances: Built-In Electric Oven, Dryer, Dishwasher, Disposal, Refrigerator, Washer
Association Amenities: None
Days on Site: 20
Fencimg: Block, Partial
Flooring: Linoleum, Vinyl
Laundry: Electric Dryer Hookup, In Garage
Lot: Desert Landscaping, Landscaped, < 1/4 Acre
Parcel#: 140-23-112-018
Parking: Attached, Garage, Inside Entrance, Open, Private
Parking Notes: Attached, Garage, Inside Entrance, Open, Private
Sewer: Public Sewer
Utilities: Underground Utilities
Water: Public
Room Sizes
Dining Room: 8 X 8
Bedroom 3: 10 X 10
Bedroom 2: 10 X 10
Primary Bedroom: 11 X 13
Local Schools
High School: Sunrise Mountain School
Middle School: Bailey Dr William(Bob)H
Elementary School: Hickey, Liliam Lujan,Hickey, Liliam Luja
Listed By / Shown By
Listed By
Agency Name: United Realty Group
Agency Contact: (702) 306-8303
Agent Name: Jaime Carbajal

Shown By
Agent Name: Ashley Rivera-Avina
Agent Phone: (702) 256-4900
Agency Title: Wardley Real Estate

Estimate Your Payment
Estimated Payment
$ 1,281.83 per month $1,126.70 Principal & Interest $69.08 Property Tax $86.04 Homeowner's InsuranceChange Payment Information

Ashley Rivera-Avina
S.0205577
Email Me

"GLVAR MLS deems information realiable but not guaranteed."
Listing data compilation and photo(s) © 2026 Greater Las Vegas Association of REALTORS® MLS , All Rights Reserved.
Privacy Policy / DMCA Notice / ADA Accessibility


This site is hosted, designed and copyright
© 1994 - 2026 by
Delta Media Group, Inc. -- Patent Pending --
2381 Sabroso Street | MLS# 2797224
This single family home located at 2381 Sabroso Street, Las Vegas, NV 89156 is currently listed for sale with an asking price of $295,000. This property was built in 1984 and has 3 bedrooms and 2 full baths with 1112 sq. ft. Sabroso Street is located in the Sierra Sunrise subdivision. Search Sierra Sunrise real estate on ashleyavina.wardleyre.com today.