
BEDS4
BATHS2 full 1 partial
SQUARE FEET2,503
MLS#2828775
STATUSActive
PROPERTY TYPEResidential - Single Family
SUBDIVISIONSavannah
Property Description
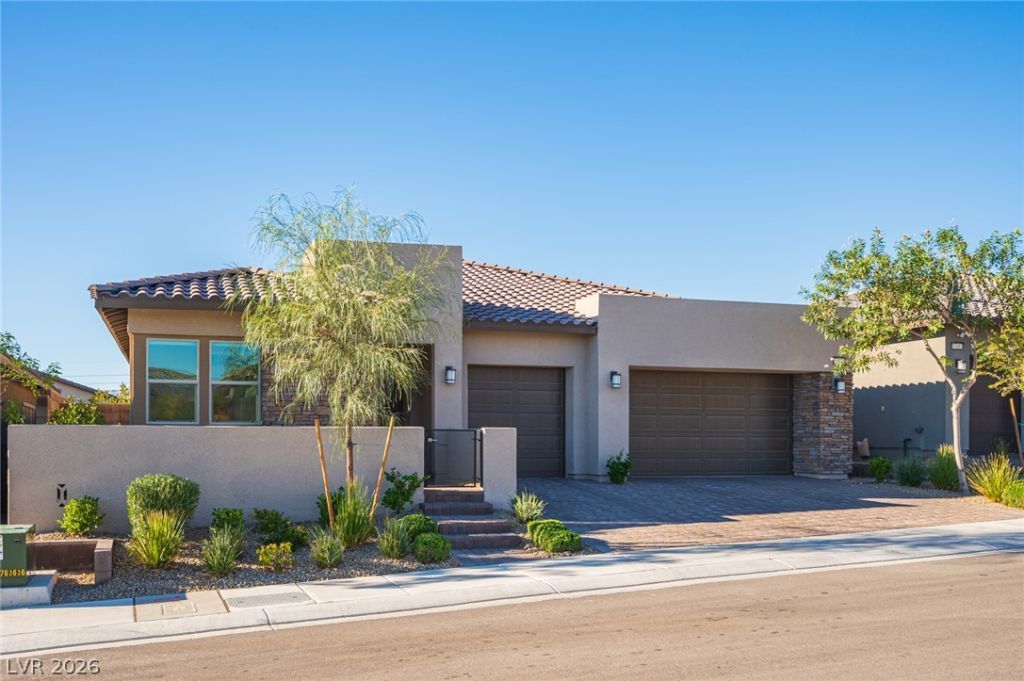
Welcome to this single-story residence inside Savannah, a gated community of all single-story homes in Summerlin West. With no two-story homes to block the sightlines, mountain views open up from the street and carry through to the backyard. A split floor plan and a cohesive neutral palette set the tone, with plank style tile through the main living areas and bathrooms and plush carpet in the bedrooms.The layout centers on a spacious great room, where oversized windows bring in natural light throughout the day. The chef's kitchen anchors the space with white cabinetry, a tile backsplash, quartz counters, an expansive island with counter seating beneath pendant lighting, and a stainless steel built-in side-by-side refrigerator.Stacked sliding glass doors open the great room to a covered paver patio and a private, low-maintenance desert-landscaped backyard with mountain views.The spa-inspired primary bathroom features a freestanding soaking tub, a dual-sink quartz vanity, a frameless glass walk-in shower with floor-to-ceiling tile and a tile bench, and a large walk-in closet.Downtown Summerlin's dining and shopping are minutes away, as are the trails and scenic drives of Red Rock Canyon. The home is move-in ready as zoned for Summerlin schools.
Property Features
Property Type: Residential - Single Family
Cooling: Central Air, Electric,2 Units
Garage: 3
Heating: Central, Gas, Multiple Heating Units
Home Style: One Story
Lot Size: 0.17 Acres
Roof Type: Pitched, Tile
Stories: 1.0
Taxes: $7,779
Year Built: 2022
Amenities
Bedroom on Main Level
Primary Downstairs
Window Treatments
Programmable Thermostat
Barbecue
Patio
Private Yard
Feature Descriptions
Appliances: Built-In Gas Oven, Dryer, Dishwasher, Gas Cooktop, Disposal, Microwave, Refrigerator, Washer
Association Amenities: Gated
Days on Site: 8
Exterior: Frame, Stucco, Drywall
Fencimg: Block, Back Yard
Flooring: Other
HOA Fee: 85/ Monthly
Laundry: Gas Dryer Hookup, Main Level
Lot: Desert Landscaping, Landscaped, Rocks, < 1/4 Acre
Parcel#: 137-27-620-037
Parking: Attached, Garage, Private
Parking Notes: Attached, Garage, Private
Patio/Porch: Covered, Patio
Sewer: Public Sewer
Special View Info: Mountain(s)
Utilities: Underground Utilities
Water: Public
Window: Double Pane Windows
Room Sizes
Great Room: 20 X 20
Kitchen: 18 X 12
Dining Room: 14 X 14
Bedroom 4: 12 X 11
Bedroom 3: 12 X 12
Bedroom 2: 13 X 12
Primary Bathroom: 12 X 11
Primary Bedroom: 16 X 14
Local Schools
High School: Palo Verde
Middle School: Becker
Elementary School: Givens, Linda Rankin,Givens, Linda Ranki
Listed By / Shown By
Listed By
Agency Name: Huntington & Ellis, A Real Est
Agency Contact: serena@theheuserteamlv.com
Agent Name: Serena M. Heuser

Shown By
Agent Name: Ashley Rivera-Avina
Agent Phone: (702) 256-4900
Agency Title: Wardley Real Estate

Estimate Your Payment
Estimated Payment
$ 4,964.79 per month $4,010.29 Principal & Interest $648.25 Property Tax $306.25 Homeowner's InsuranceChange Payment Information

Ashley Rivera-Avina
S.0205577
Email Me

"GLVAR MLS deems information realiable but not guaranteed."
Listing data compilation and photo(s) © 2026 Greater Las Vegas Association of REALTORS® MLS , All Rights Reserved.
Privacy Policy / DMCA Notice / ADA Accessibility


This site is hosted, designed and copyright
© 1994 - 2026 by
Delta Media Group, Inc. -- Patent Pending --
11879 Grassy Plain Avenue | MLS# 2828775
This single family home located at 11879 Grassy Plain Avenue , Las Vegas, NV 89138 is currently listed for sale with an asking price of $1,050,000. This property was built in 2022 and has 4 bedrooms and 2 full and 1 partial baths with 2503 sq. ft. Grassy Plain Avenue is located in the Savannah subdivision. Search Savannah real estate on ashleyavina.wardleyre.com today.