
BEDS5
BATHS5 full 1 partial
SQUARE FEET5,098
MLS#2793006
STATUSActive
PROPERTY TYPEResidential - Single Family
SUBDIVISIONBeleza At Southern Highlands
Property Description
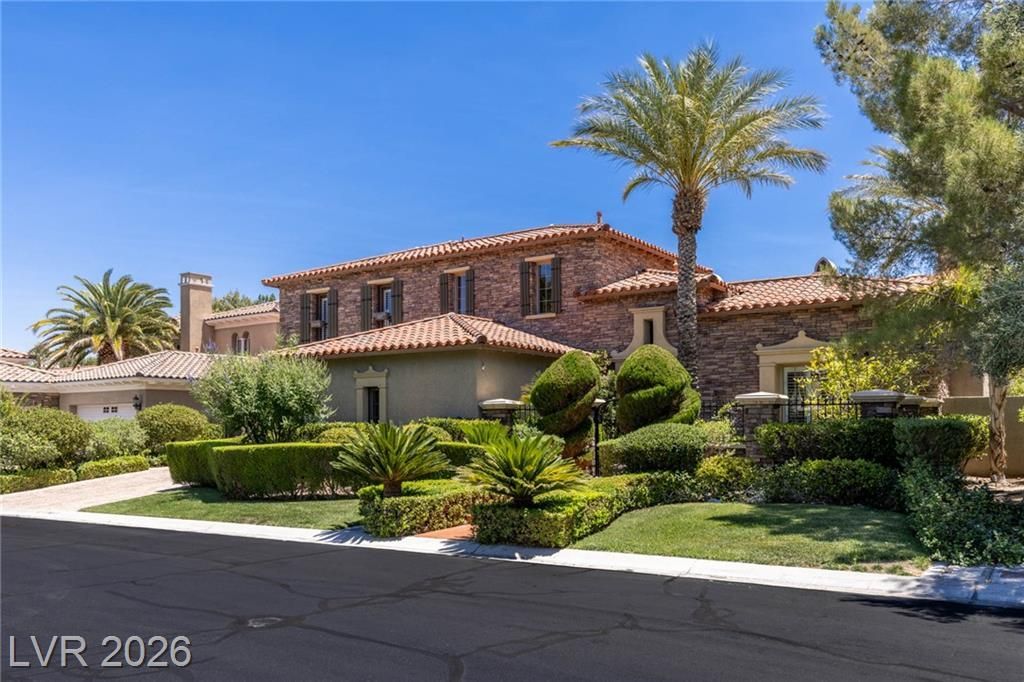
Rare opportunity to own a luxury golf course estate in prestigious guard-gated Southern Highlands, offering an exclusive lock and leave lifestyle just minutes from the Las Vegas Strip, private aviation, fine dining, and premier country club amenities. This 5 bedroom ensuite estate with breathtaking golf course and lake views. The expansive floor plan offers a sophisticated den/library, formal dining room, spacious great room with fireplace, and a separate wet bar ideal for entertaining and office with its own ensuite. The gourmet chef's kitchen is beautifully appointed with premium stainless steel appliances and 6 fireplaces throughout. The luxurious primary retreat offers a private sitting area creating the perfect retreat for relaxing with a book, enjoying your morning coffee, or unwinding at the end of the day. A spa-inspired bath, Gorgeous custom walk-in closet, fireplace, and private veranda overlooking the fairways and lake. The home also features an intimate private courtyard complete with charming courtyard reminiscent of the Italian countryside, offering a peaceful and picturesque setting perfect for morning coffee, evening gatherings, or simply enjoying the beauty of the outdoors. Designed for sophisticated entertaining, the resort-style backyard features a grotto-inspired pool with swim-up bar, waterfall spa, outdoor kitchen, built-in BBQ.
Property Features
Property Type: Residential - Single Family
Cooling: Central Air, Electric,2 Units
Fireplaces: 6
Garage: 4 car attached
Heating: Central, Gas, Multiple Heating Units
Home Style: Two Story
Lot Size: 0.29 Acres
Roof Type: Tile
Stories: 2.0
Taxes: $11,939
Year Built: 2003
Amenities
Bedroom on Main Level
Ceiling Fan(s)
Window Treatments
Balcony
Barbecue
Courtyard
Patio
Private Yard
Sprinkler/Irrigation
Feature Descriptions
Appliances: Built-In Electric Oven, Double Oven, Dryer, Dishwasher, Gas Cooktop, Disposal, Microwave, Refrigerator, Warming Drawer, Washer
Association Amenities: Gated, Jogging Path, Park, Guard, Security, Tennis Court(s)
Days on Site: 35
Fencimg: Block, Back Yard
Fireplace: Family Room, Gas, Glass Doors, Primary Bedroom, Outside
Flooring: Carpet, Hardwood, Marble
HOA Fee: 79/ Monthly
Hot Tub: Yes
Laundry: Gas Dryer Hookup, Laundry Room
Lot: 1/4 to 1 Acre Lot, Drip Irrigation/Bubblers, Desert Landscaping, Front Yard, Landscaped, Rocks, Sprinklers Timer
Parcel#: 191-05-312-004
Parking: Attached, Garage, Garage Door Opener, Inside Entrance, Private, Storage
Parking Notes: Attached, Garage, Garage Door Opener, Inside Entrance
Patio/Porch: Balcony, Covered, Patio
Pool: In Ground, Private, Waterfall
Sewer: Public Sewer
Spa: In Ground, Outdoor Hot Tub
Spa: Yes
Special View Info: Golf Course, Mountain(s)
Swimming Pool: Yes
Utilities: Underground Utilities
Water: Public
Window: Blinds, Double Pane Windows
Room Sizes
Living Room: 17 X 17
Family Room: 34 X 24
Dining Room: 16 X 13
Bedroom 5: 17 X 17
Bedroom 4: 17 X 17
Bedroom 3: 14 X 12
Bedroom 2: 20 X 13
Primary Bedroom: 33 X 27
Local Schools
High School: Desert Oasis
Middle School: Tarkanian
Elementary School: Stuckey, Evelyn,Stuckey, Evelyn
Listed By / Shown By
Listed By
Agency Name: Real Broker LLC
Agent Name: Debra Perna

Shown By
Agent Name: Ashley Rivera-Avina
Agent Phone: (702) 256-4900
Agency Title: Wardley Real Estate

Estimate Your Payment
Estimated Payment
$ 12,300.14 per month $10,503.14 Principal & Interest $994.92 Property Tax $802.08 Homeowner's InsuranceChange Payment Information

Ashley Rivera-Avina
S.0205577
Email Me

"GLVAR MLS deems information realiable but not guaranteed."
Listing data compilation and photo(s) © 2026 Greater Las Vegas Association of REALTORS® MLS , All Rights Reserved.
Privacy Policy / DMCA Notice / ADA Accessibility


This site is hosted, designed and copyright
© 1994 - 2026 by
Delta Media Group, Inc. -- Patent Pending --
11786 Alness Lane | MLS# 2793006
This single family home located at 11786 Alness Lane, Las Vegas, NV 89141 is currently listed for sale with an asking price of $2,750,000. This property was built in 2003 and has 5 bedrooms and 5 full and 1 partial baths with 5098 sq. ft. Alness Lane is located in the Beleza At Southern Highlands subdivision. Search Beleza At Southern Highlands real estate on ashleyavina.wardleyre.com today.