
BEDS6
BATHS2 full 1 partial
SQUARE FEET3,840
MLS#2173720
STATUSActive
PROPERTY TYPEResidential - Single Family
SUBDIVISIONSILVER SAGE #4
SCHOOLCanyons
Property Description
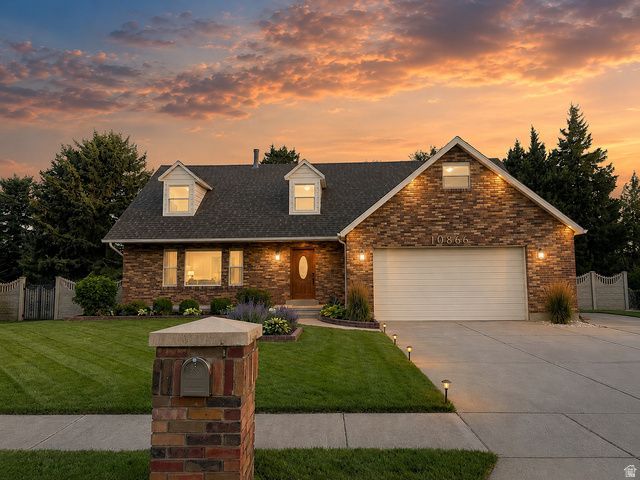
Welcome home to this masterfully reimagined 6-bed, 3-bath Sandy haven! Fully permitted, city-inspected, and renovated top-to-bottom for ultimate peace of mind. The heart of the home is a fully custom chef's kitchen featuring exquisite marble waterfall countertops, soft-close cabinets, and extra bar seating perfect for family gatherings. Bright, brand-new windows flood the open layout with natural light, highlighting premium 10mm extra-thick wide-plank flooring. Spa-like baths feature custom glass showers, while completely certified HVAC, plumbing, and electrical systems offer new-construction reliability. Step outside to a massive, custom-designed deck overlooking a quiet, tree-lined neighborhood with a fully automatic sprinkler system. Nestled in a peaceful enclave just minutes from upscale shopping, dining, and easy freeway access to downtown and world-class ski resorts. Perfection inside and out!
Property Features
Property Type: Residential - Single Family
Basement: Full
Basement: Yes
Cooling: Central Air
Fenced: Yes
Fireplaces: 3
Garage: 2 car attached
Heating: Forced Air, Gas: Central, >= 95% efficiency
Home Style: Stories: 2
Lot Size: 0.25 Acres
Roof Type: Asphalt, Pitched
Stories: 3.0
Taxes: $3,432
Year Built: 1978
Amenities
Bar: Wet
Bath: Primary
Bath: Sep. Tub/Shower
Closet: Walk-In
Disposal
Kitchen: Updated
Range/Oven: Free Stdng.
Smart Thermostat(s)
Double Pane Windows
Entry (Foyer)
Porch: Open
Feature Descriptions
Accessibility: Accessible Doors, Accessible Hallway(s)
Appliances: Ceiling Fan, Microwave, Range Hood, Refrigerator
Days on Site: 2
Exterior: Asphalt, Brick
Fireplace: Fireplace Equipment
Flooring: Carpet, Laminate
Laundry: Electric Dryer Hookup
Lot: Curb & Gutter, Fenced: Full, Road: Paved, Secluded, Sprinkler: Auto-Full, View: Mountain
Lot Dimensions: 0.0x0.0x0.0
Other Equipment: Fireplace Equipment
Parcel#: 28-17-354-005
Parking: Rv Parking
Parking Notes: Rv Parking
Patio/Porch: Porch: Open
Sewer: Sewer: Connected
Special View Info: Mountain(s)
Topography: Curb & Gutter, Fenced: Full, Road: Paved, Secluded Yard, Sprinkler: Auto-Full, View: Mountain
Utilities: Natural Gas Connected, Electricity Connected, Sewer Connected, Water Connected
Water: Culinary
Local Schools
High School: Alta
Middle School: None/Other
Elementary School: Altara
School District: Canyons
Listed By / Shown By
Listed By
Agency Name: EXP Realty, LLC
Agency Phone: 910-303-0354
Shown By
Agent Name: Ashley Rivera-Avina
Agent Phone: (702) 256-4900
Agency Title: Wardley Real Estate

Estimate Your Payment
Estimated Payment
$ 4,396.58 per month $3,818.94 Principal & Interest $286.00 Property Tax $291.64 Homeowner's InsuranceChange Payment Information

Ashley Rivera-Avina
S.0205577
Email Me

Privacy Policy / DMCA Notice / ADA Accessibility


This site is hosted, designed and copyright
© 1994 - 2026 by
Delta Media Group, Inc. -- Patent Pending --
10866 S Savannah Dr Dr E | MLS# 2173720
This single family home located at 10866 S Savannah Dr Dr E, Sandy, UT 84094 is currently listed for sale with an asking price of $999,900. This property was built in 1978 and has 6 bedrooms and 2 full and 1 partial baths with 3840 sq. ft. S Savannah Dr Dr E is located in the SILVER SAGE #4 subdivision within the Canyons school district. Search SILVER SAGE #4 real estate on ashleyavina.wardleyre.com today.