
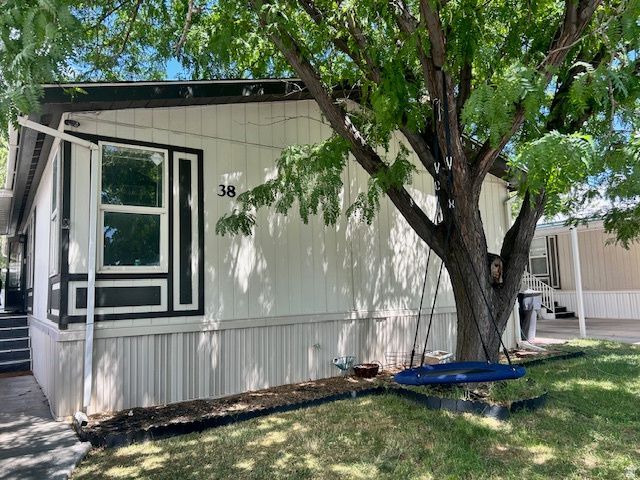
BEDS4
BATHS2 full
SQUARE FEET1,456
MLS#2172870
STATUSActive
PROPERTY TYPEResidential - Mobile Home
SUBDIVISIONOAKBROOK
SCHOOLNebo
Property Description
Discover an inviting and affordable place to call home in the friendly Oakbrook community of Springville. This well-maintained home features a bright, open floor plan with vaulted ceilings and large windows that fill the living space with natural light while showcasing beautiful mountain views. Recent updates, including a new roof, new air conditioner, and new furnace, provide added comfort and peace of mind for years to come. Step outside to a spacious fenced yard with plenty of room for pets, outdoor entertaining, gardening, or simply relaxing and enjoying the fresh air. Conveniently located in Springville, this home offers an excellent opportunity for first-time buyers, those looking to downsize, or anyone seeking affordable homeownership in a welcoming community.
Property Features
Property Type: Residential - Mobile Home
Basement: None
Cooling: Central Air
Fenced: Yes
Heating: Forced Air, Gas: Central
Home Style: Mobile
Lot Size: 0.10 Acres
Roof Type: Asphalt
Stories: 1.0
Taxes: $500
Year Built: 1997
Feature Descriptions
Association Amenities: Management, Pet Rules, Pets Permitted, Picnic Area, Playground, Snow Removal, Storage, Water
Days on Site: 2
Flooring: Carpet, Laminate, Tile
HOA Fee: 1185/ Monthly
Lot: Fenced: Part, Road: Paved, Sprinkler: Auto-Full, View: Mountain
Lot Dimensions: 0.0x0.0x0.0
Parking: Covered
Parking Notes: Covered
Sewer: Sewer: Connected
Special View Info: Mountain(s)
Topography: Fenced: Part, Road: Paved, Sprinkler: Auto-Full, Terrain, Flat, View: Mountain
Utilities: Natural Gas Connected, Electricity Connected, Sewer Connected, Water Connected
Water: Culinary
Local Schools
High School: Springville
Middle School: Springville Jr
Elementary School: Cherry Creek
School District: Nebo
Listed By / Shown By
Listed By
Agency Name: Omada Real Estate
Shown By
Agent Name: Ashley Rivera-Avina
Agent Phone: (702) 256-4900
Agency Title: Wardley Real Estate

Estimate Your Payment
Estimated Payment
$ 534.57 per month $457.94 Principal & Interest $41.67 Property Tax $34.97 Homeowner's InsuranceChange Payment Information

Ashley Rivera-Avina
S.0205577
Email Me

Privacy Policy / DMCA Notice / ADA Accessibility


This site is hosted, designed and copyright
© 1994 - 2026 by
Delta Media Group, Inc. -- Patent Pending --
1025 N 300 W, Unit 38 | MLS# 2172870
This single family home located at 1025 N 300 W, Unit 38, Springville, UT 84663 is currently listed for sale with an asking price of $119,900. This property was built in 1997 and has 4 bedrooms and 2 full baths with 1456 sq. ft. N 300 W, Unit 38 is located in the OAKBROOK subdivision within the Nebo school district. Search OAKBROOK real estate on ashleyavina.wardleyre.com today.